Re-imagining Your Home
Kitchen Extension Farlington
Project Details
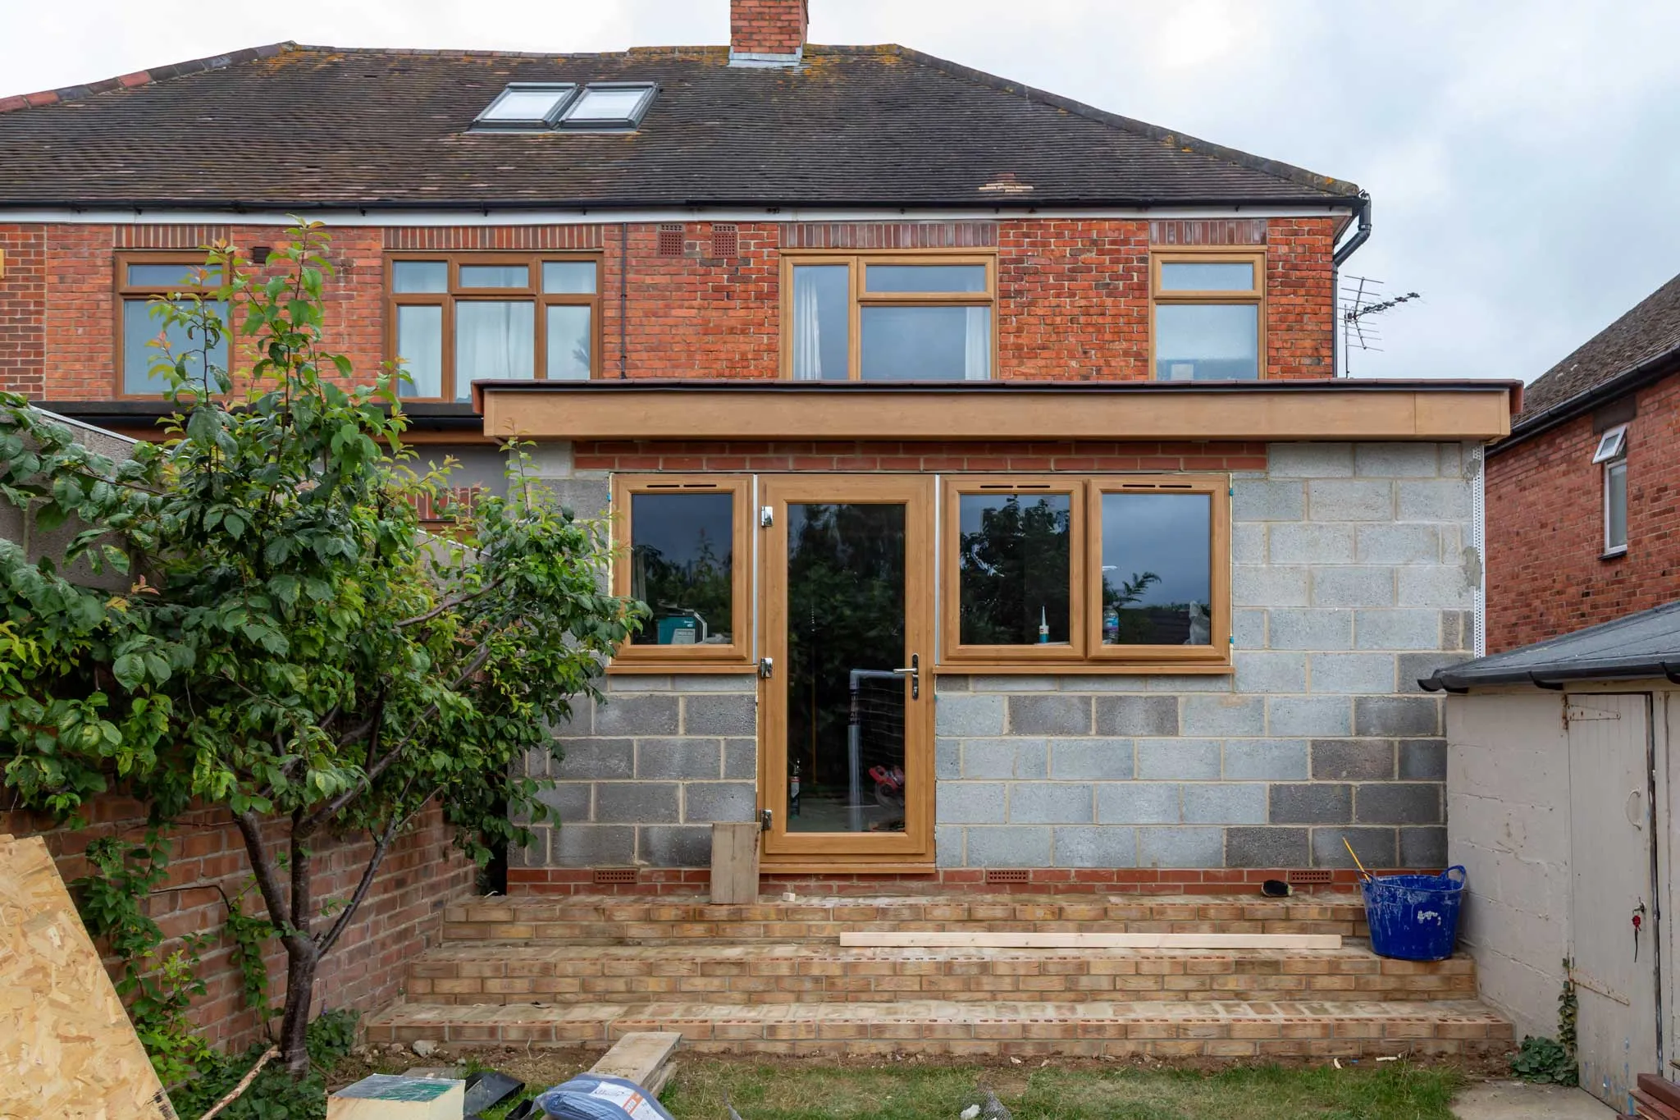
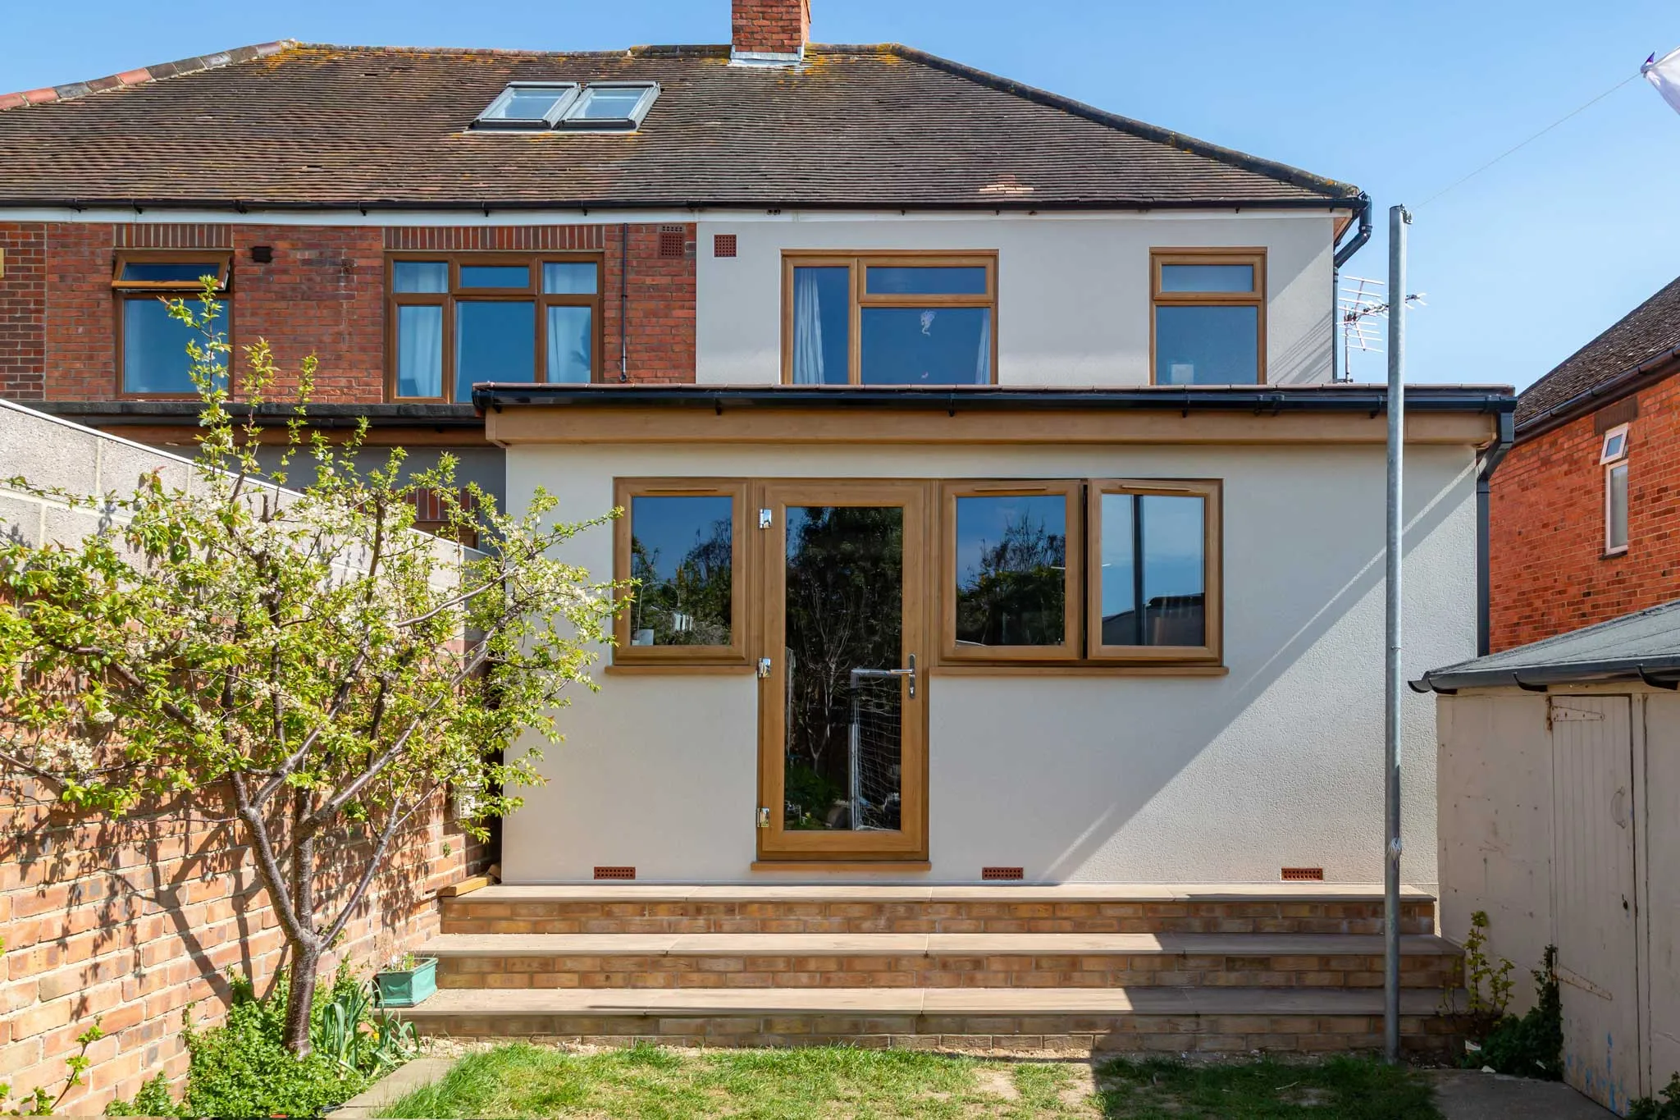
We removed an existing rear lean-to and reconfigured the lowered patio threshold. All drawings and planning were completed and a build-over agreement obtained to accommodate relocated drainage runs, which were successfully moved.
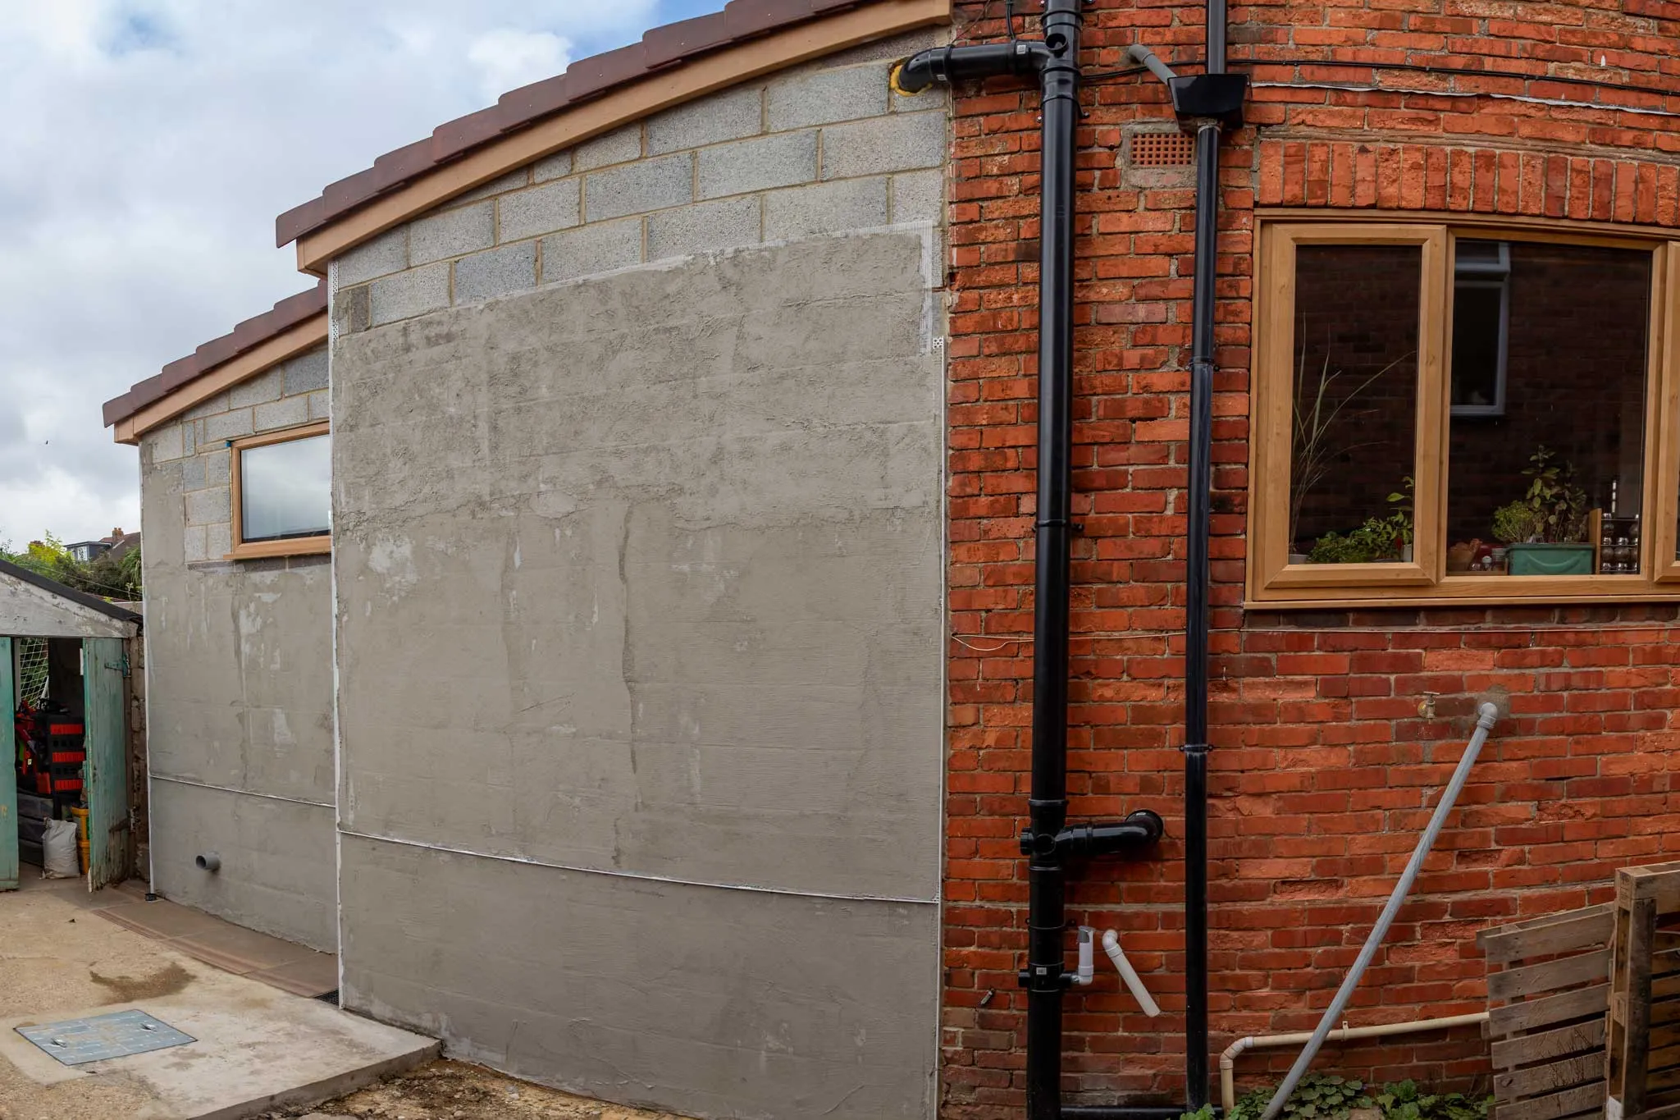
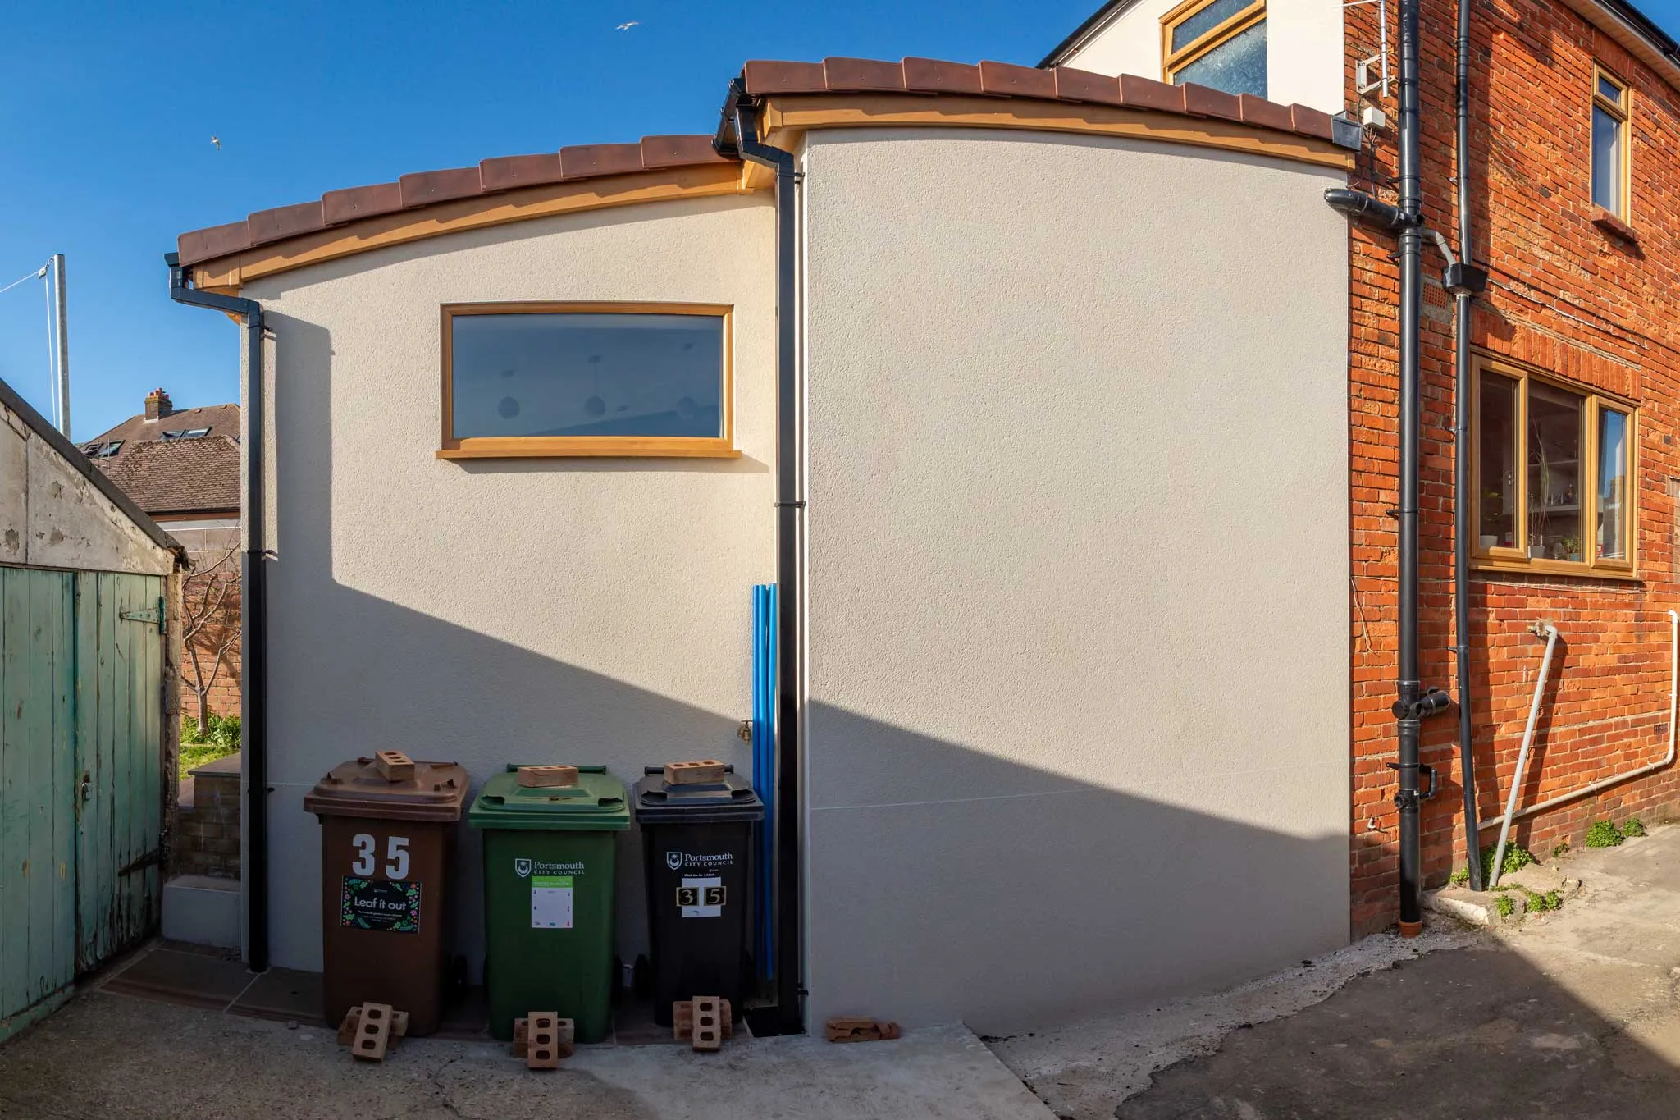
The single-storey extension measures roughly 25M2. The client requested a tiled roof despite the shallow 10° pitch, so we sourced specialist tiles suitable for that pitch. Externally, all PVC was installed in Irish Oak finish and the elevation received a sprayed render finish.
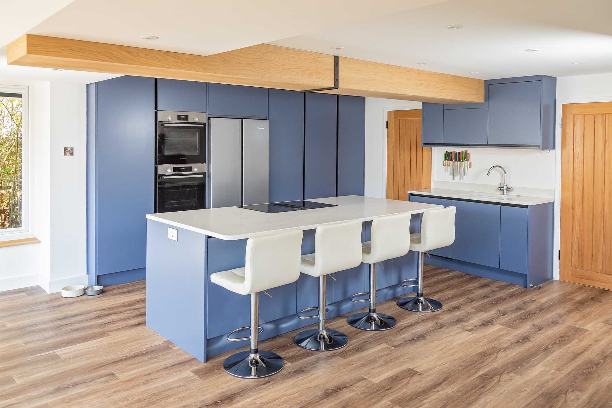
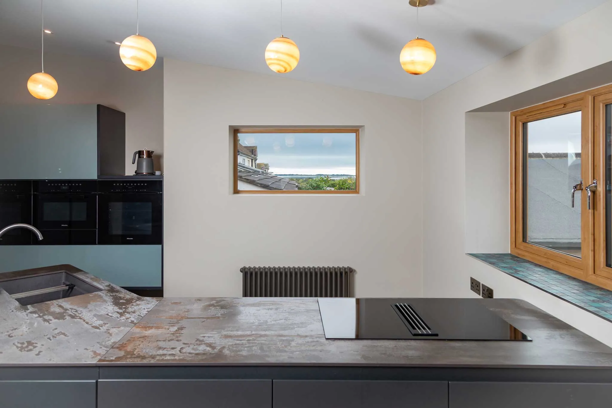
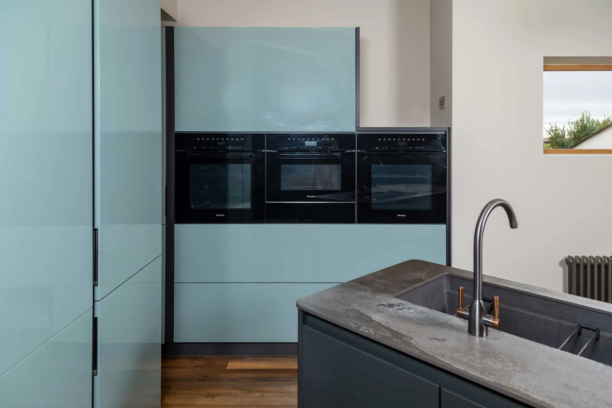
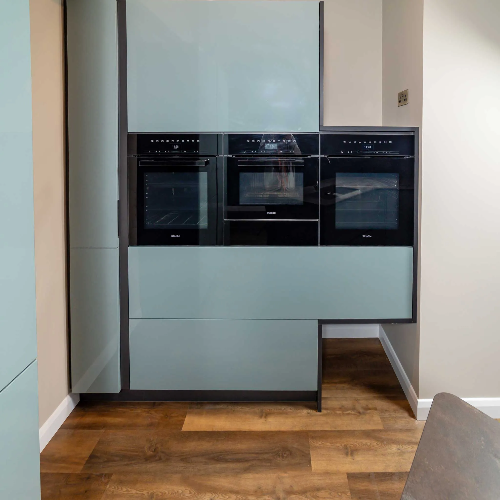
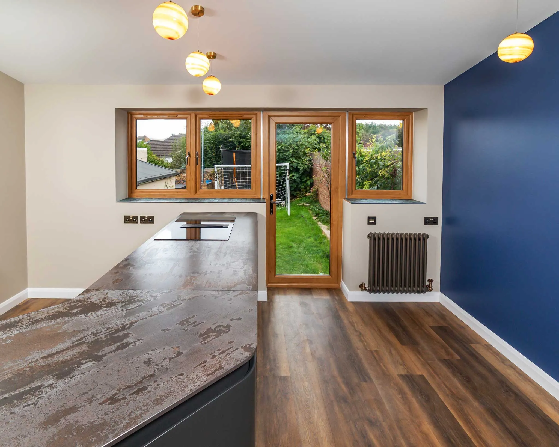
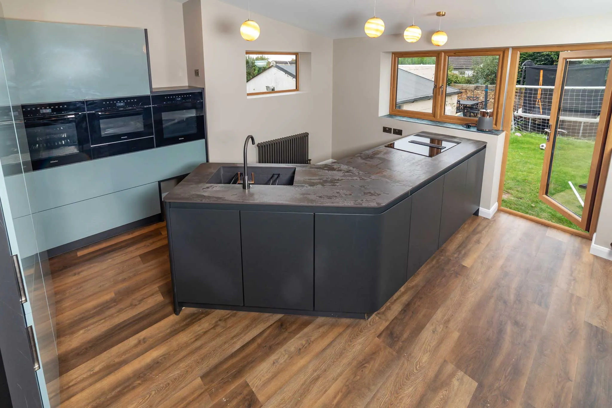
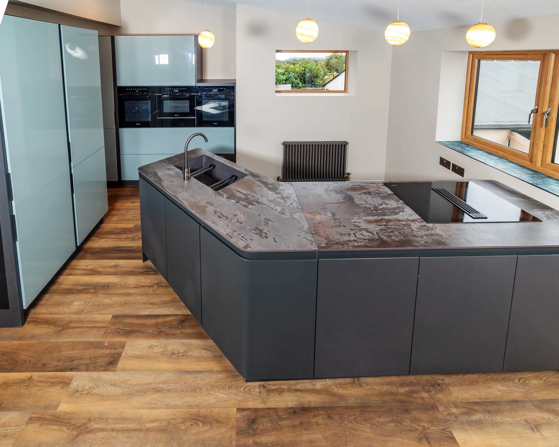
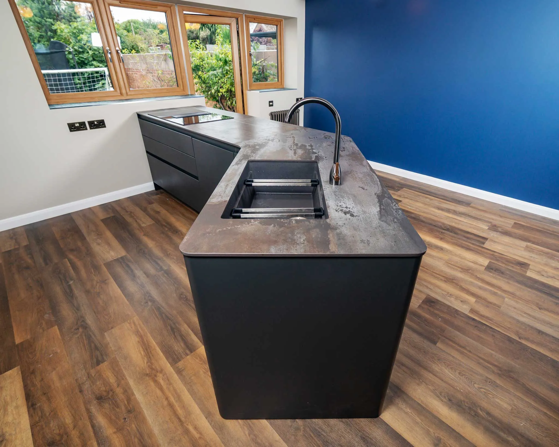
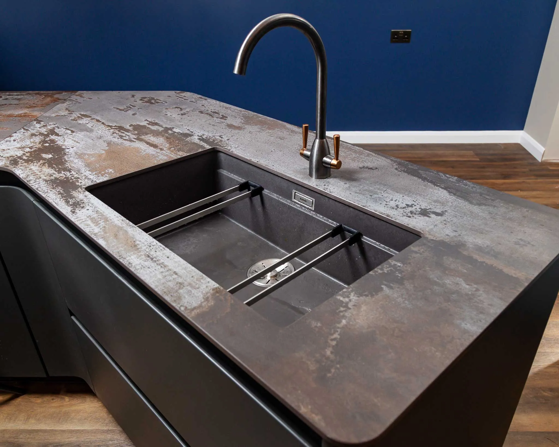
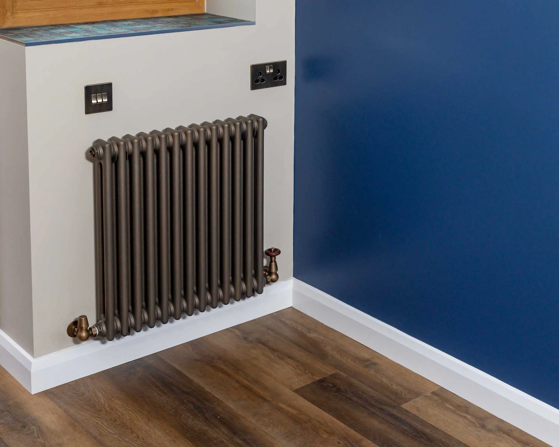
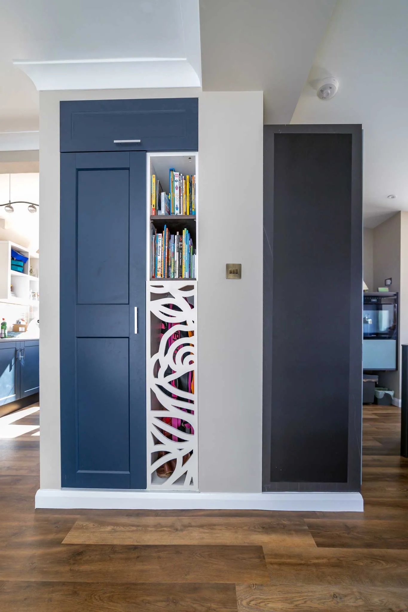
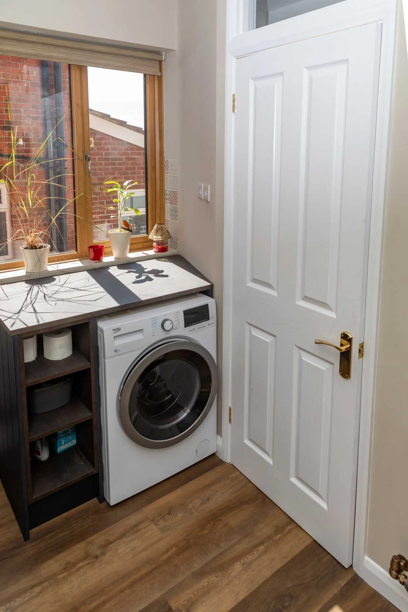
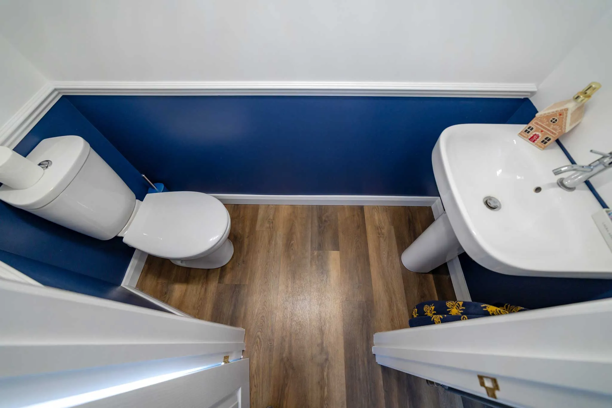
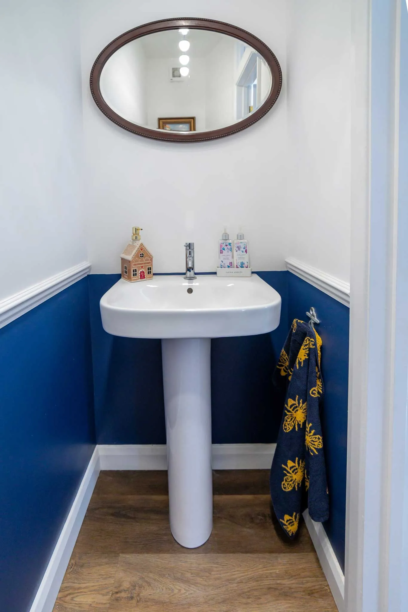
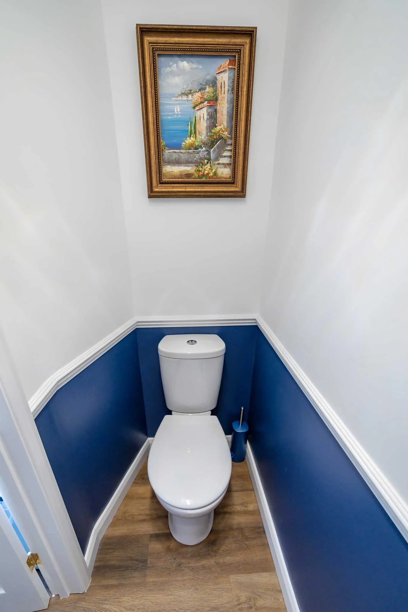
Internally, we reconfigured the footprint: a larger knock-through opening maximises the connection to the new space, and a neat storage/utility zone was created between the kitchen and the new downstairs WC, which we carefully squeezed into the layout. A modern kitchen from a local showroom was installed with integrated appliances and a built-in hob extractor, ducted to the outside. LVT flooring was laid throughout and antique-style radiators and switches were fitted. A side window was positioned to capture a view of the Solent.
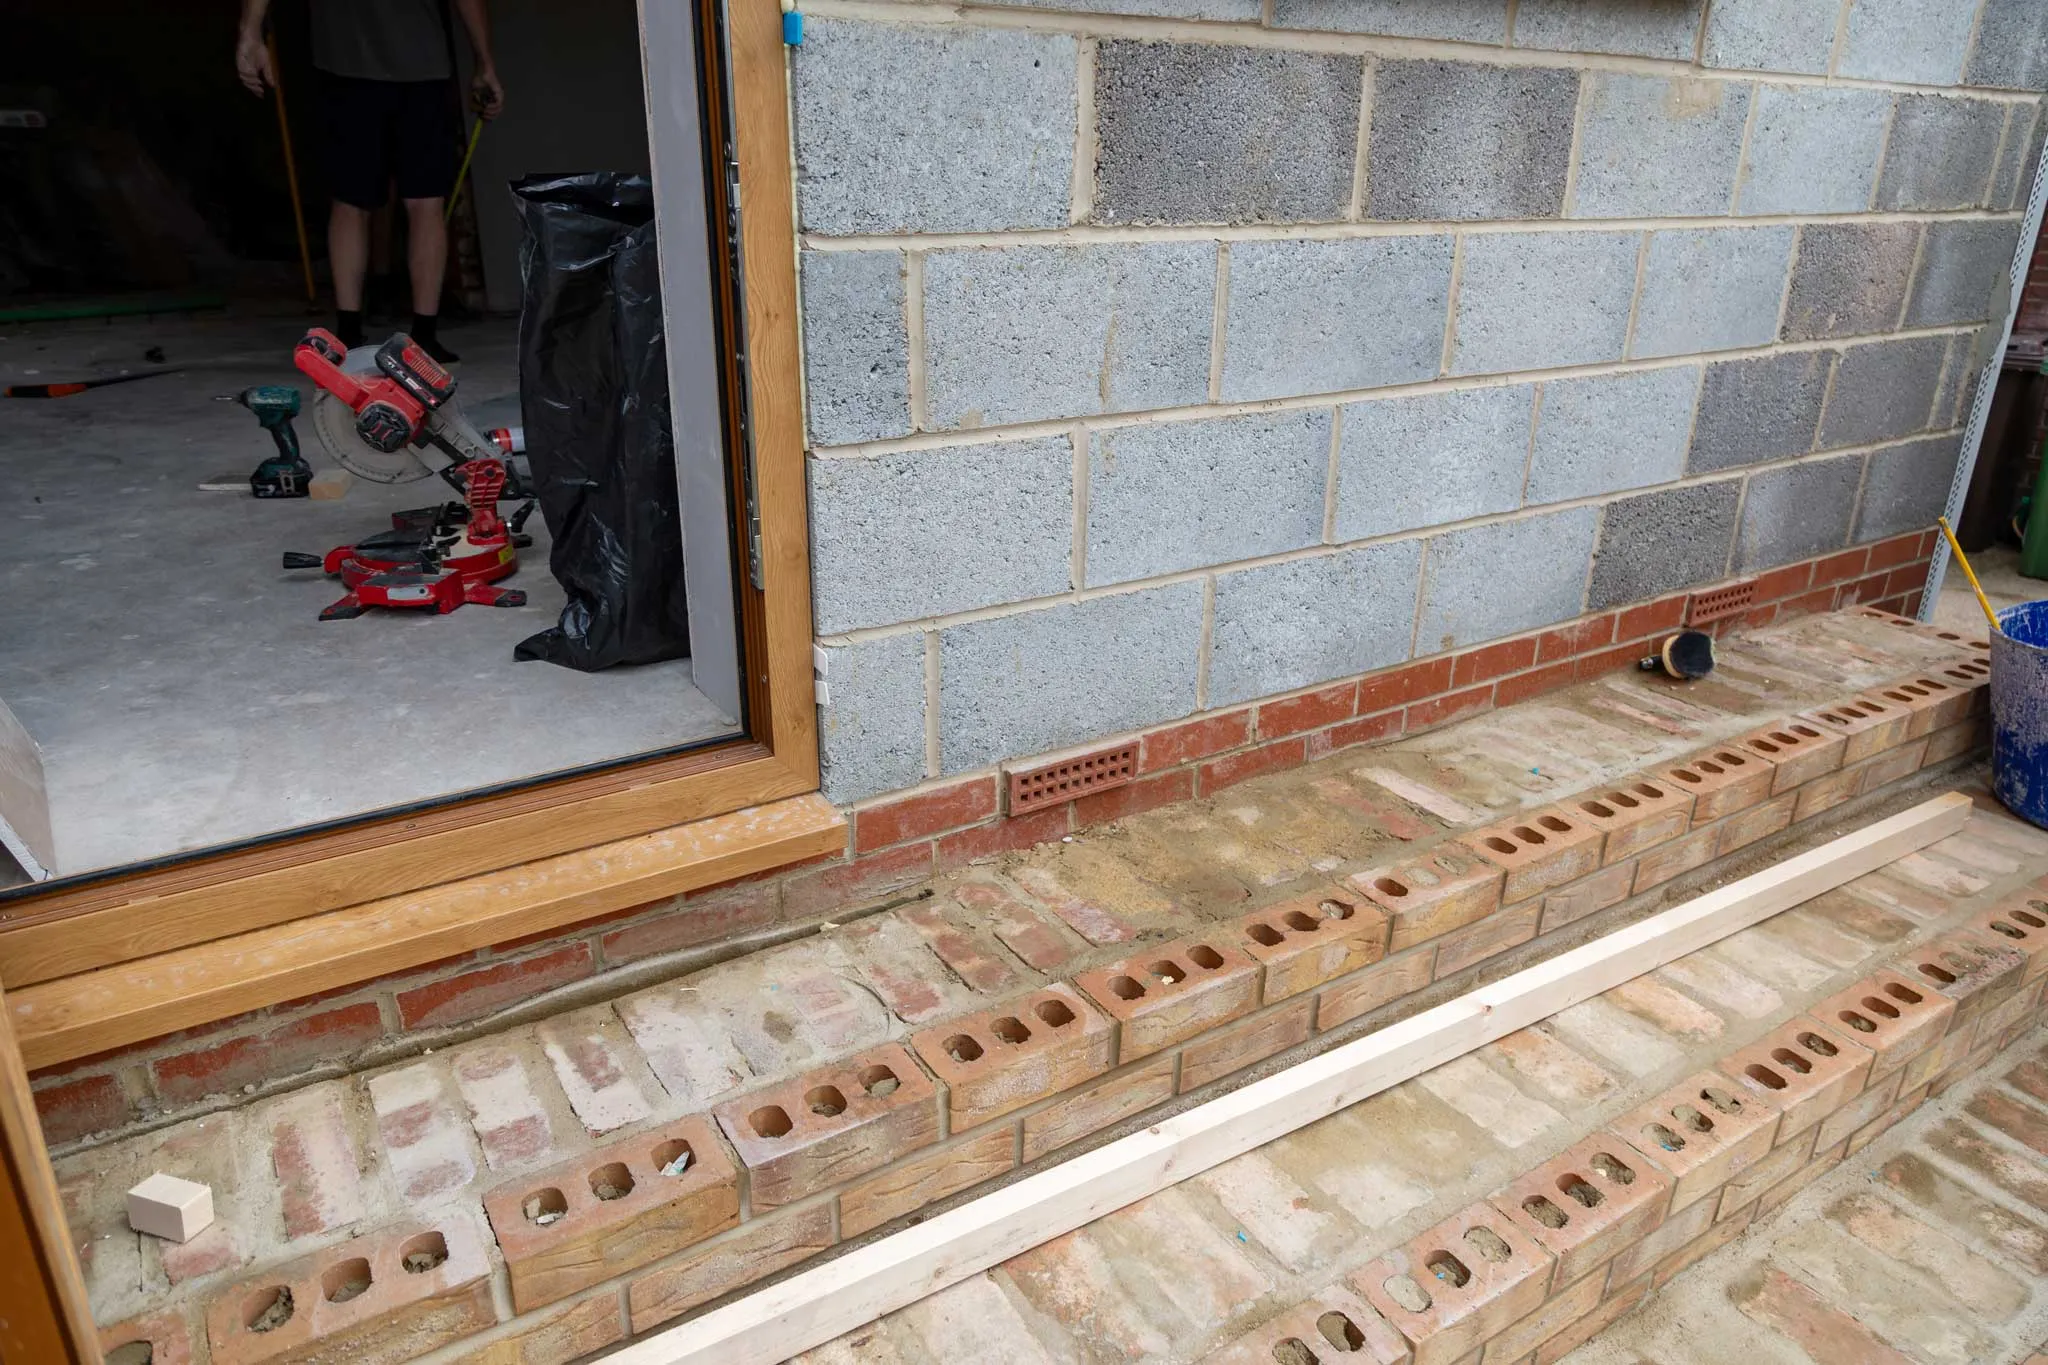
All surfaces were plastered, painted and fully decorated, with new external steps and all works completed to a professional finish throughout.
Project Gallery
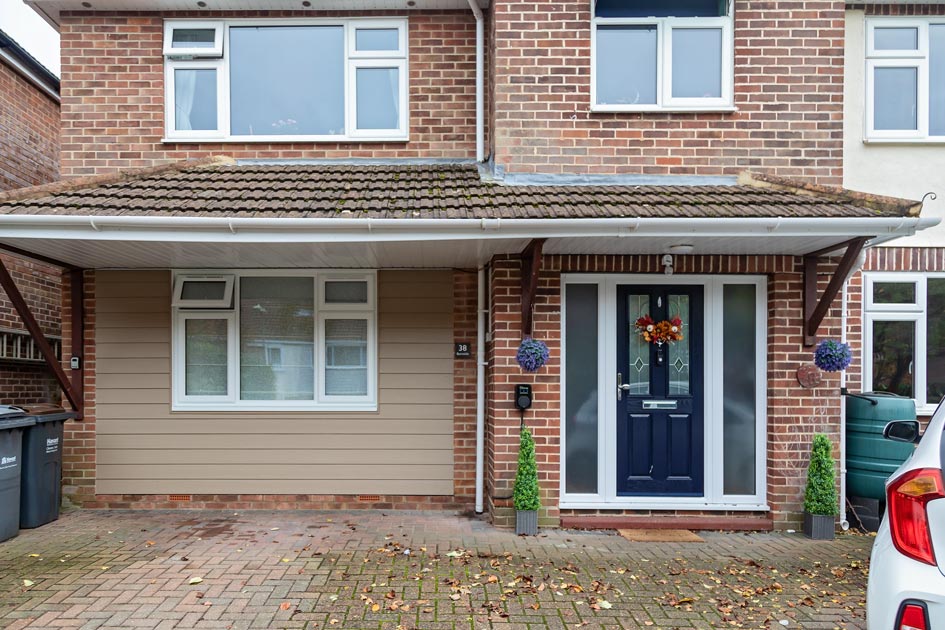
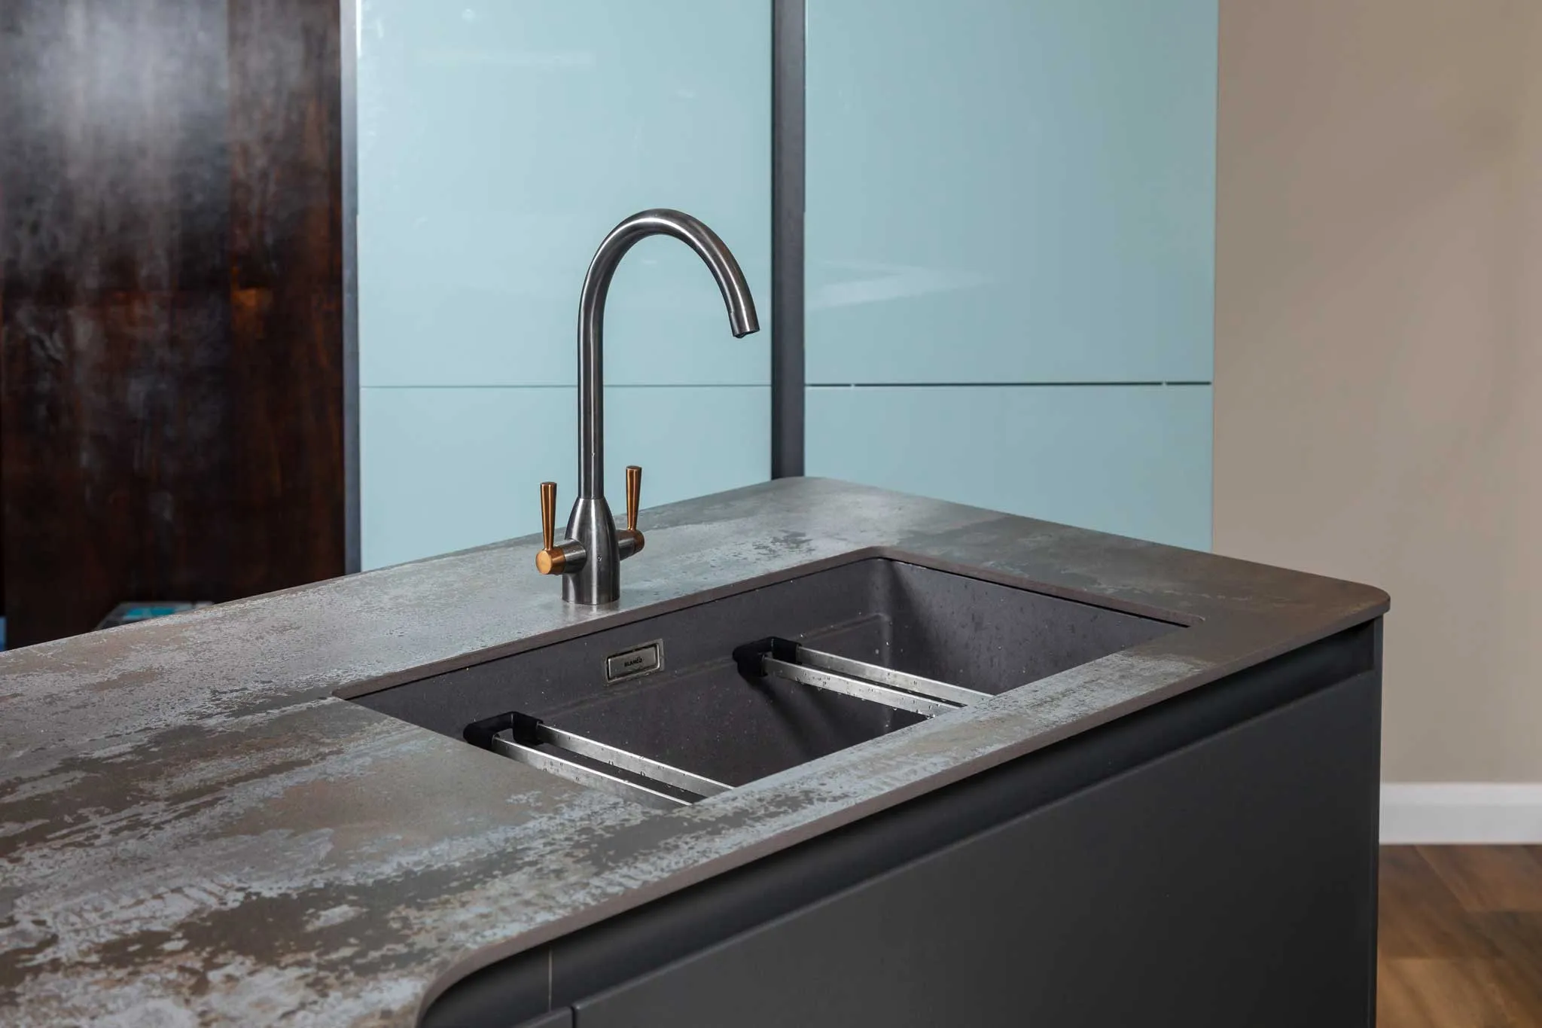
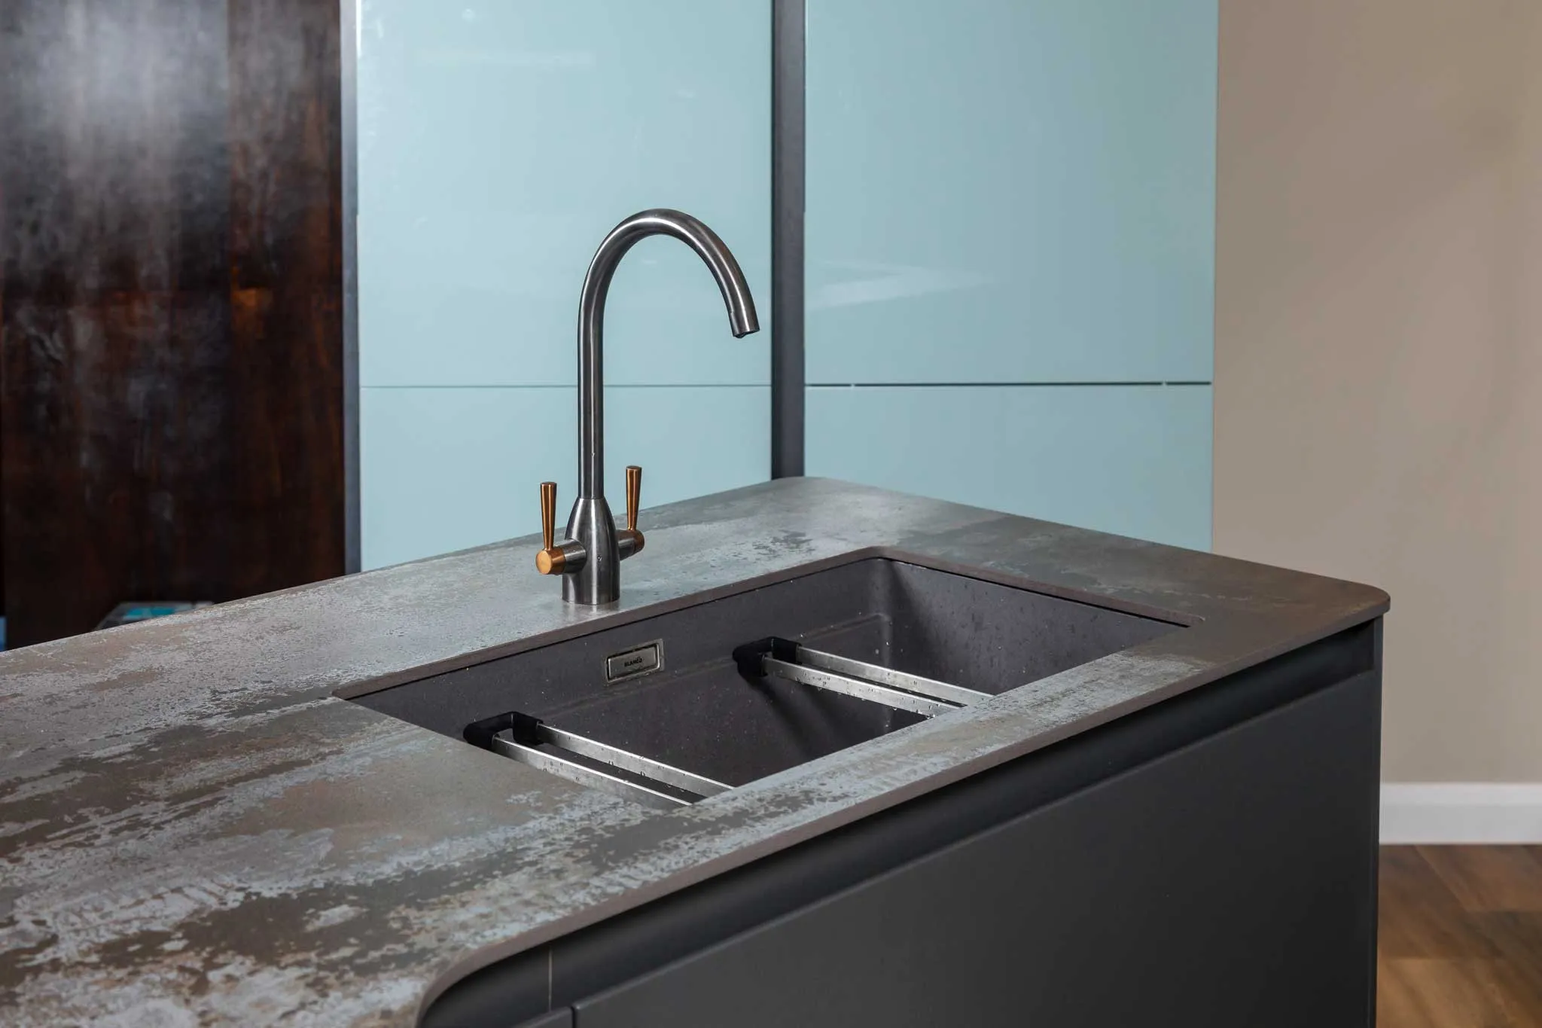
Photos showing the refurbished kitchen extension and cloakroom, exterior steps and upgraded rendering
continue reading